PAX looks simple in the planner, but the room decides whether the plan can be assembled and aligned properly. Ceiling clearance, uneven floors, baseboards, outlets and wall construction should be checked before booking.
01
Measure more than the wall width
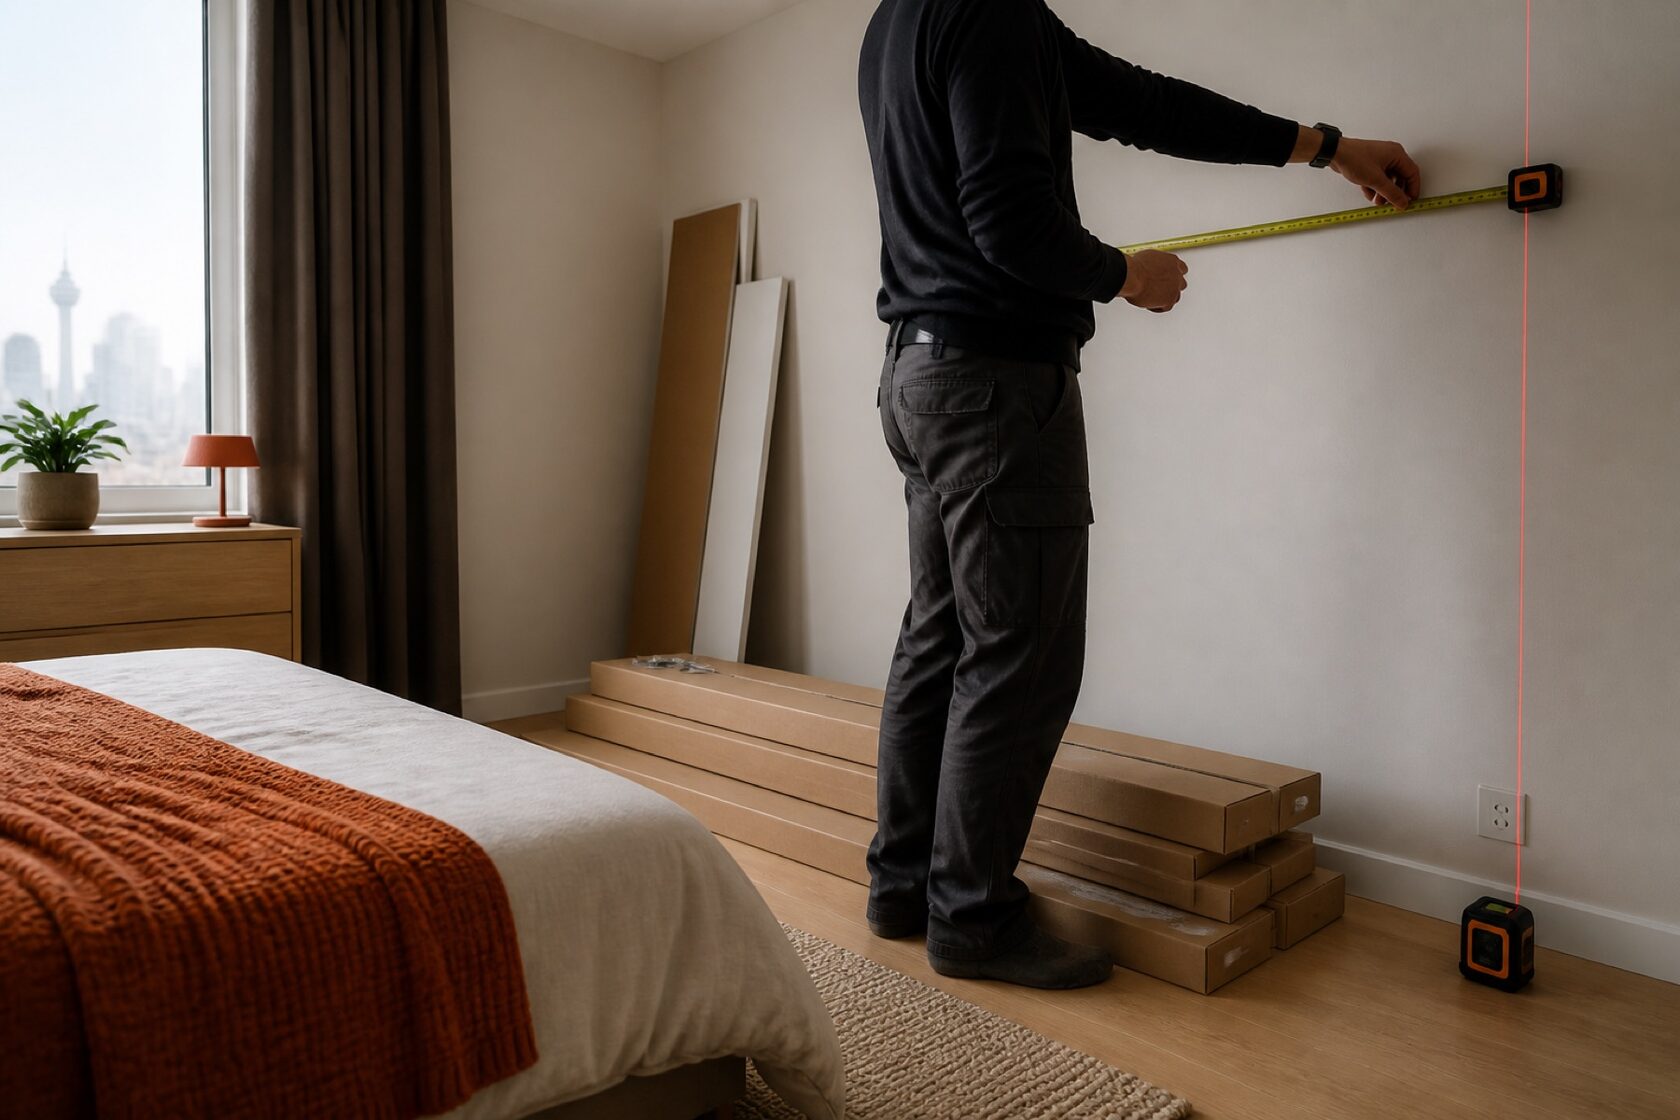
Measure the width at the floor, middle and ceiling. Then measure ceiling height in several places. Floors and ceilings are not always parallel, especially across a long row of wardrobe frames.
- Wall width at three heights
- Ceiling height at several points
- Baseboard depth and height
- Distance to doors, switches and outlets
- Space needed to open hinged doors
02
Check assembly clearance
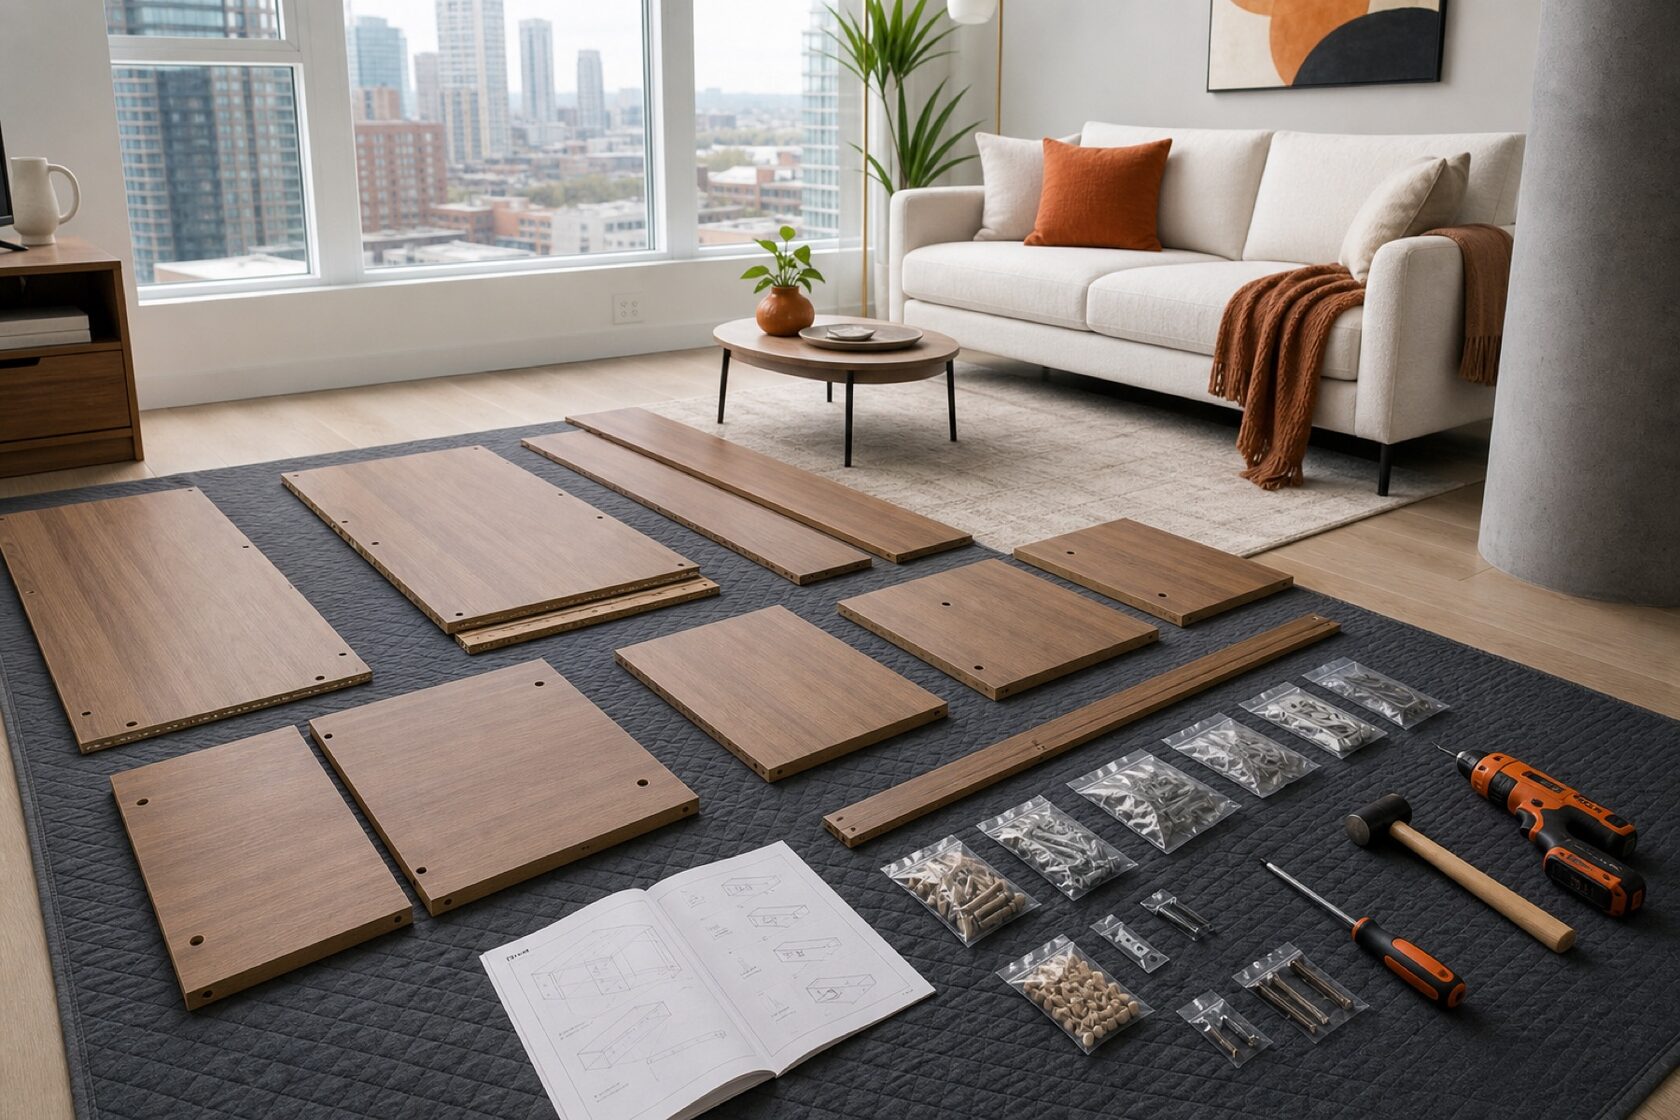
Tall frames often need additional clearance to be assembled flat and raised. In lower rooms they may need to be assembled upright, which changes the working method and space required. Send the frame height and exact ceiling measurement before the appointment.
03
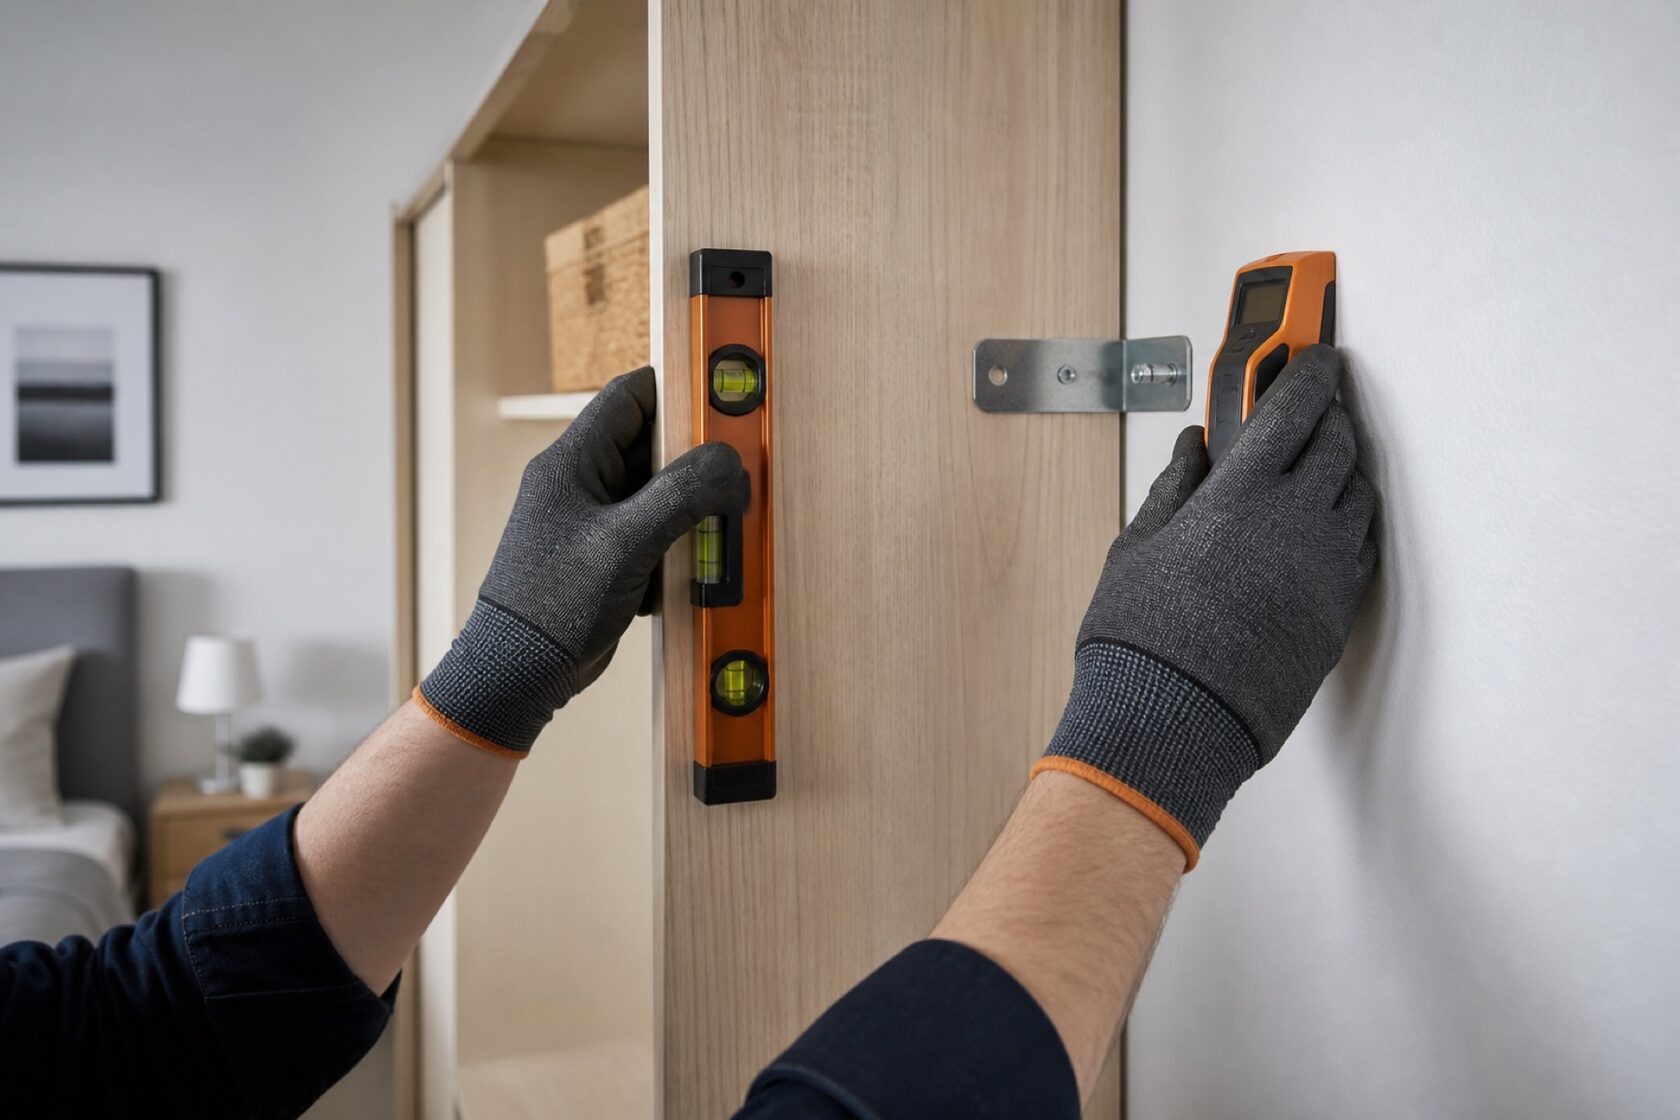
Plan for safe wall anchoring
Tall wardrobe frames should be secured according to the product instructions. The appropriate fastener depends on what is behind the finished wall. Tell the installer about concrete, drywall, known studs, unusual wall finishes or rental restrictions.
04
Send the complete planner—not only the frame count
KOMPLEMENT drawers, baskets, pull-outs, doors and lighting can represent a large part of the work. A planner screenshot or complete product list makes the quote and appointment planning much more reliable.
- Frame widths and heights
- Hinged or sliding doors
- Number of drawers and pull-outs
- Shelves, rails and baskets
- Corner units or wall-to-wall layouts
05
What a finished system should look like
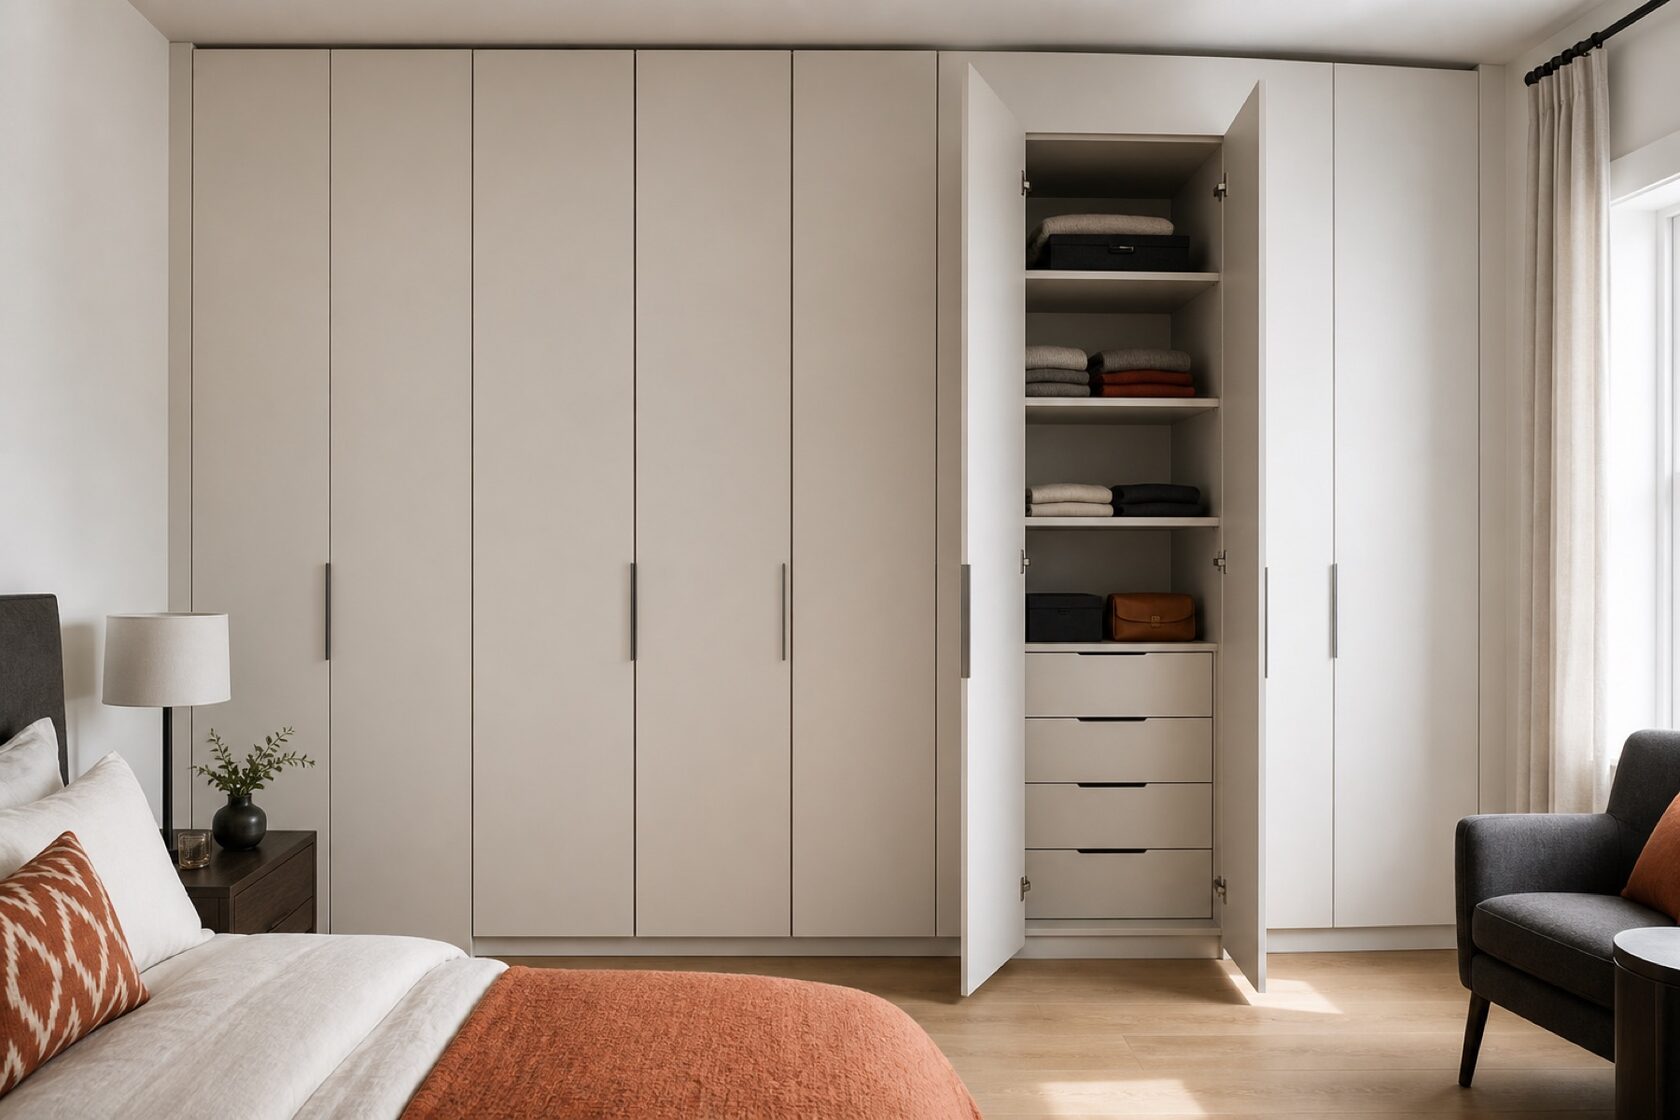
Frames should read as one aligned installation. Door gaps should be consistent, drawers should move smoothly and the system should sit stable in the room. Final adjustment is part of the result—not an optional cosmetic step.